Schedule a Tour
Choose your date. It's free cancel anytime.

.png)
1537 Ridgewood Court, Monroe, GA
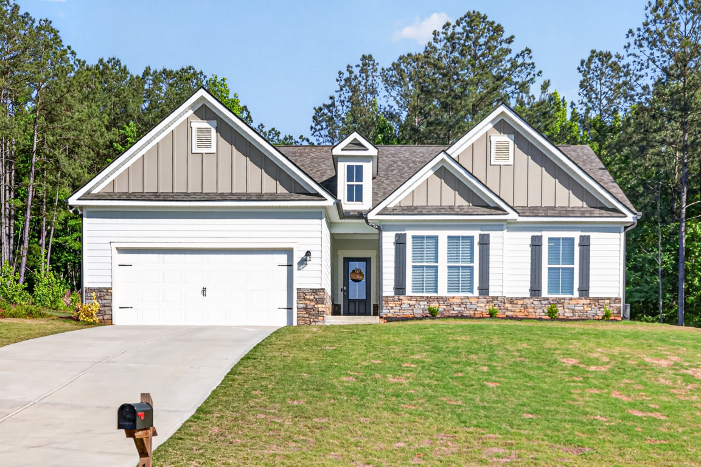
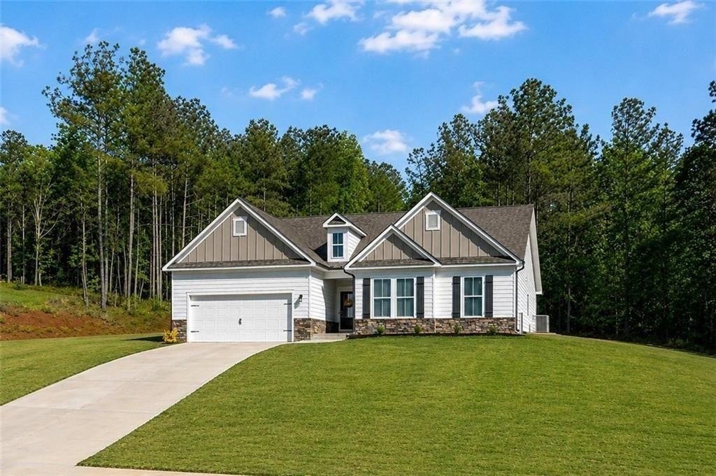
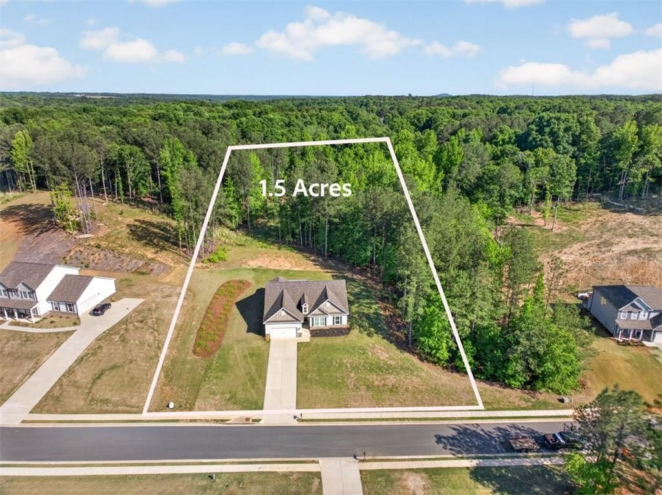
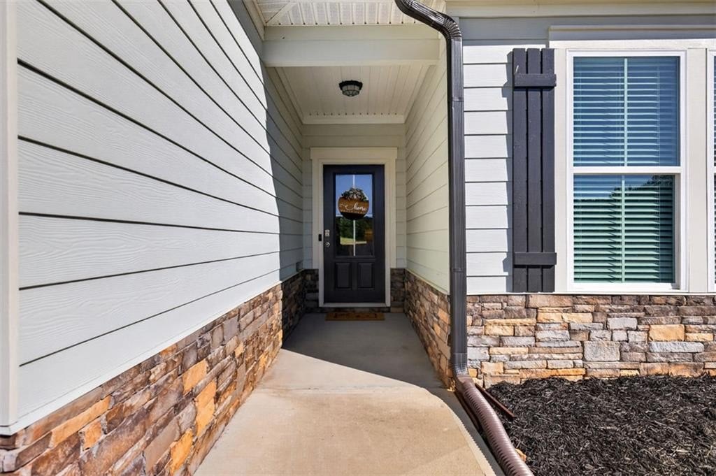
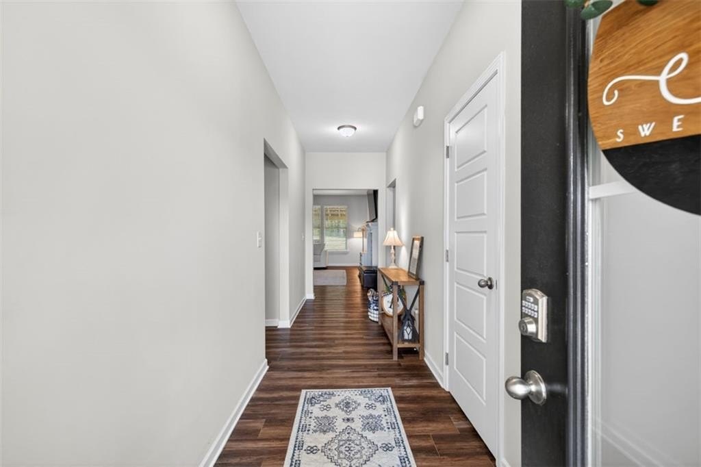
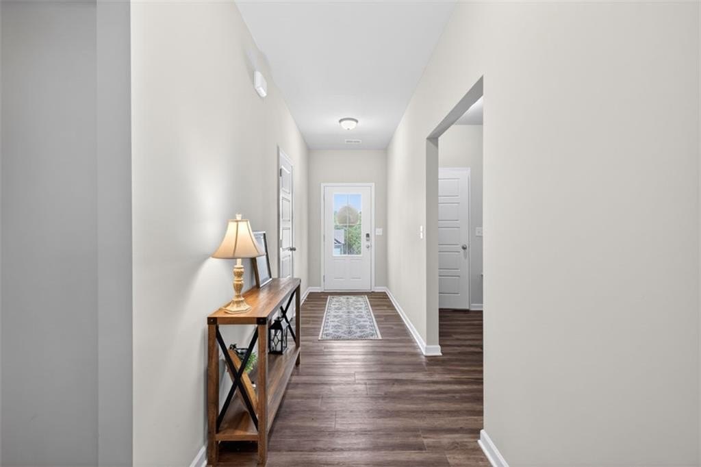
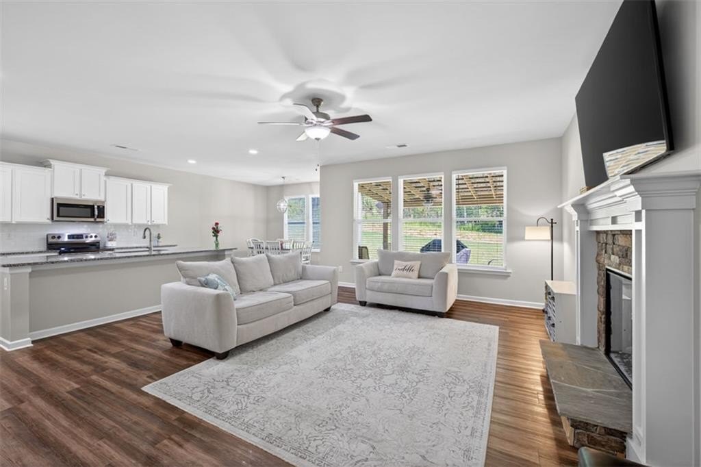
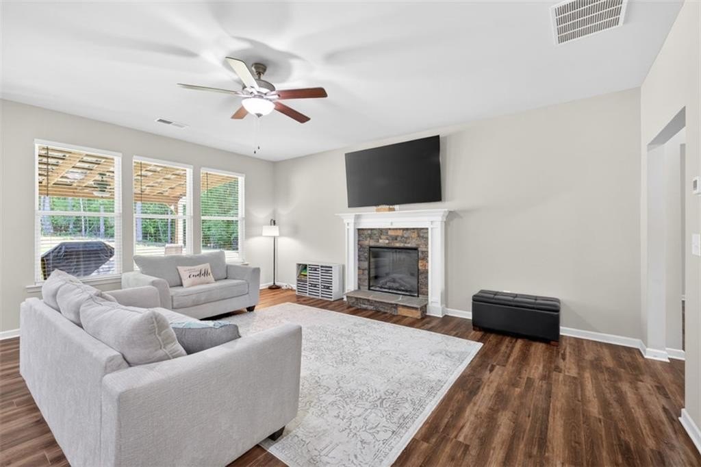
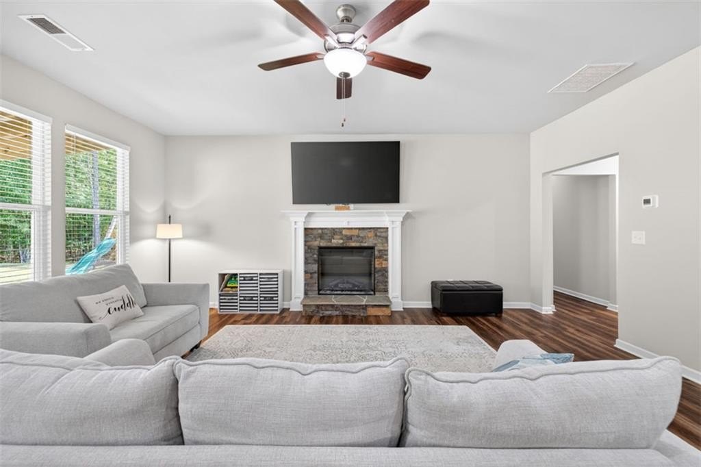
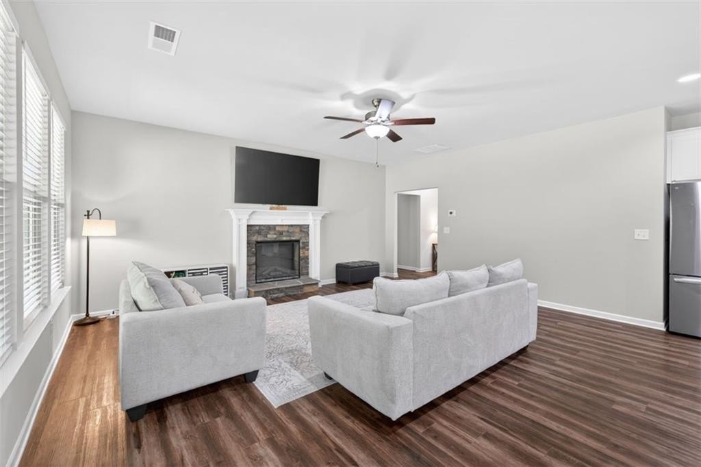
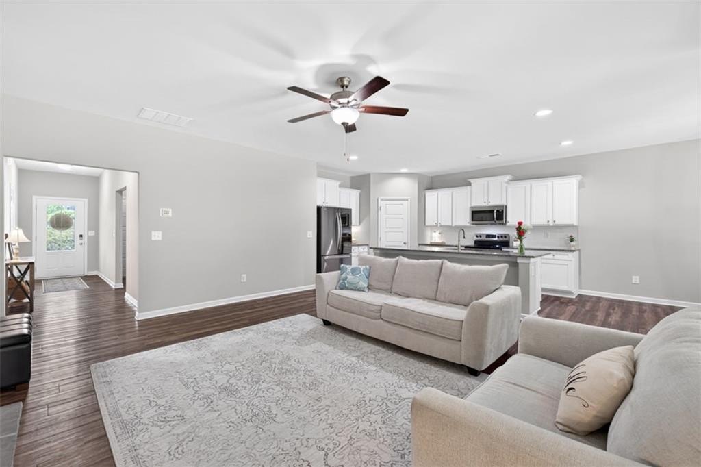
**Seller has obtained *special financing* with rates as low as 4.99% for this property, contact listing agent for details!** (7.299% APR) Built in 2023 and situated on a 1.51-acre lot in Monroe's Alcovy Estates community, this move-in ready 4-bedroom, 3-bath stepless ranch home offers the combination buyers are increasingly searching for - newer construction, single-level living, acreage, and a private wooded setting. Offering 2,196 square feet of thoughtfully designed living space, the split-bedroom floorplan provides both functionality and flexibility. The open-concept kitchen, dining, and living areas create a natural gathering space for everyday living and entertaining, while large rear windows fill the home with natural light. The spacious family room is anchored by an electric fireplace that adds warmth and character to the main living space. At the heart of the home, the spacious kitchen features white shaker cabinetry with crown trim, granite countertops, stainless steel appliances, subway tile backsplash, pantry storage, a large centerpiece island, plus thoughtful upgrades including soft-close cabinetry and drawers. Upgraded LVP flooring, elevated ceilings, tray ceiling details, and enhanced trim work contribute to the home's polished yet comfortable feel. The primary suite on the main level offers a tray ceiling, large walk-in closet, dual vanities, soaking tub, framed glass shower, and a private retreat from the secondary bedrooms. Three additional bedrooms and two full baths provide flexibility for family, guests, hobbies, or work-from-home needs. Step outside to enjoy the covered patio, pergola sitting area, and private backyard framed by mature trees and a peaceful wooded backdrop. With over 1.5 acres, space between neighbors, and room to relax or entertain, the outdoor setting offers a level of privacy that's increasingly difficult to find in many newer construction communities. Additional features include low-maintenance cement fiberboard-style siding with stone accents, a mudroom/drop zone, spacious laundry room, 2-car garage, and convenient access to Monroe, Loganville, Athens, shopping, dining, and commuter routes. Located in the Monroe Area High School district, this Walton County home combines modern construction with the space, privacy, and everyday livability buyers continue to value.
Property Details
| Property Type | Residential |
|---|---|
| Mls # | 7812305 |
| LotSize | 1.51 acres |
| Property Subtype | Single Family Residence |
| Year Built | 2023 |
| Cooling Systems | central air |
| Exterior Types | stone |
| Heating Fuels | central |
|---|---|
| Parking Types | driveway,garage |
| Num Of Floors | 1 |
| Has Patio | 1 |
| Roof Types | shingle,composition |
| Appliances | Dishwasher, Dryer, Electric Range, Microwave, Range Hood, Washer |
| Floor Coverings | Tile, Vinyl, Carpet |
Photos
Get Top Dollar for Your Home
With Our 100+ Point Marketing Plan!
Learn how we will get your home:
- In front of and shown to more buyers
- Sold faster and for more money
- Sold on your terms without the hassle and stress

Real Estate Resource Center
Real Estate Reports for Home Owners, Sellers & Buyers!




Maps & Local
Schools
Print Brochure
Reviews

Paul Zehe did a totally amazing job from start to finsh in both purchasing our new home last year and selling our other home this year. His indepth knowledge and ability to bring calm to a stressful...
07/30/2026 - thegeezer2000
Read more

You are the best!!! Professional, timely, responsive, determined and most of all a good listener. We can't thank you enough for making the journey of buying and selling a positive experience! ...
07/23/2026 - Nikki Manders
Read more
07/13/2025 - A S
12/02/2021 - May Evans
We loved working with Paul and team. They came in, gave us a few tips, listed the house and was sold in a few days. We received multiple offers and he went through all of them and answered all my...
08/24/2021 - cardenasp81
Read more
View more reviewsI would give Paul 10 stars if I could! He was always willing to do whatever he could to make things easier for us in the sale of our house. He was always available for any questions we had. Paul...
06/21/2018 - zuser20180530092547935
Read more
View More Listings
Click the property below to view the virtual tour of each listing.